
Open House Sun, Sep 27th 02:00 PM - 04:00 PM






Address
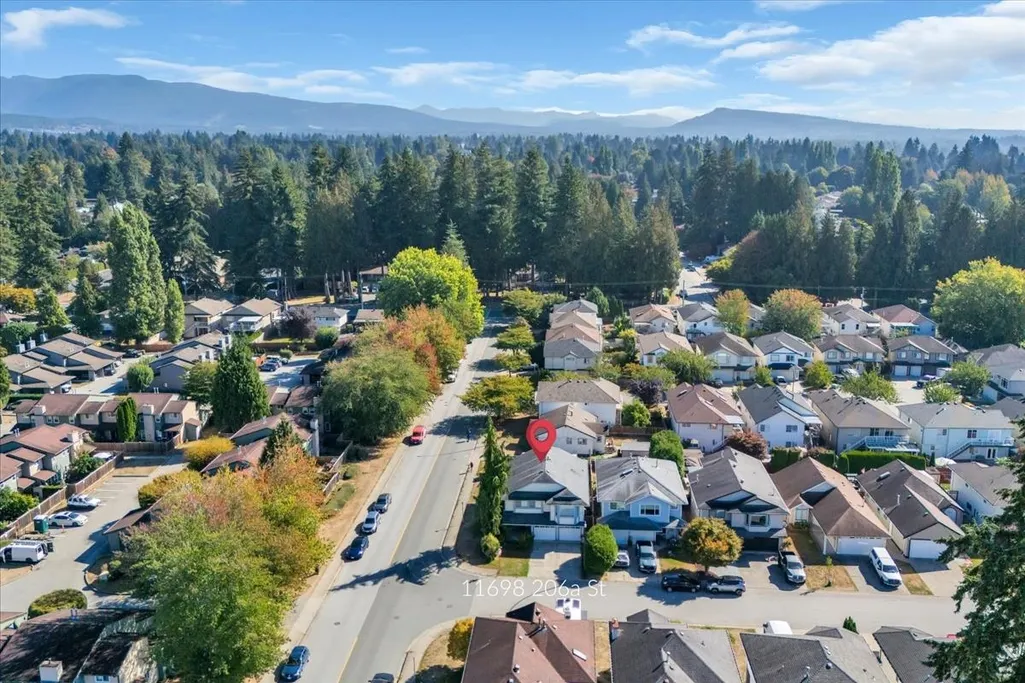
11698 206a Street, Maple Ridge, BC
Price
$ 1,125,000
Property Attributes
- ID#R3169016
- TypeSingle Family
- Listing Status Active
- CityMaple Ridge
- AreaMaple Ridge
- NeighbourhoodSouthwest Maple Ridge
- Postal CodeV2X 0X8
- Style
- Year Built1992
- Taxes$ 6067
- Price$ 1,125,000
- Bedrooms5
- Full Bathrooms3
- Half Bathrooms0
- Sqr Footage2259
- Lot Size0.11 Acres
Data Source:
Greater Vancouver REALTORS®
Property Description
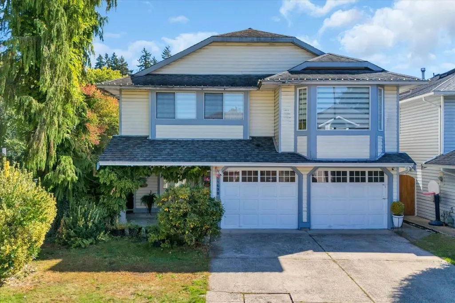
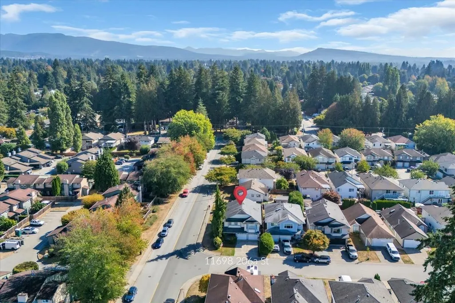
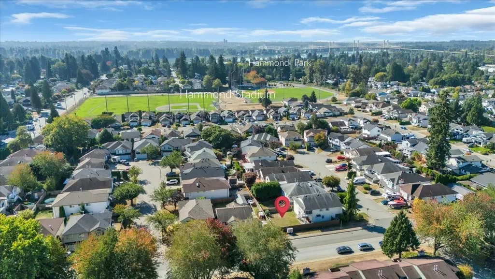
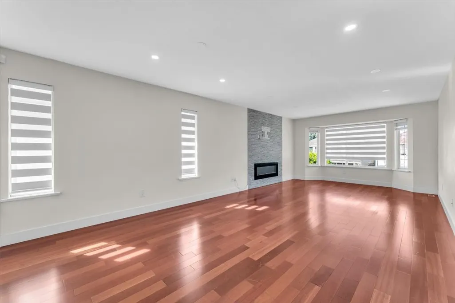
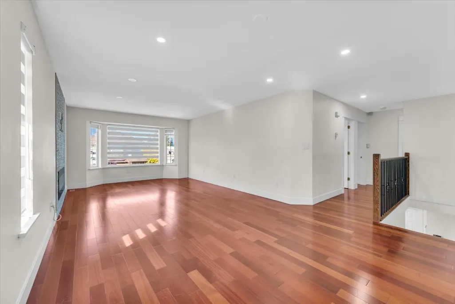
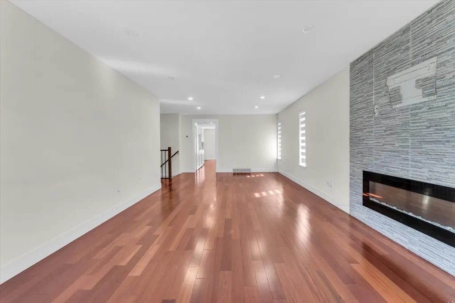
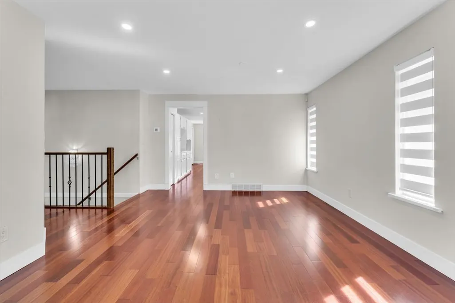
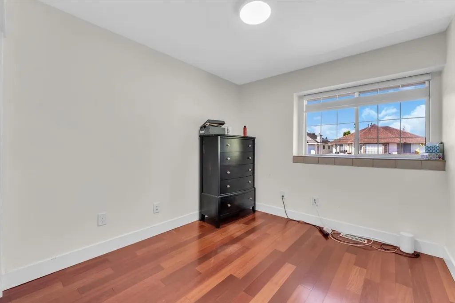
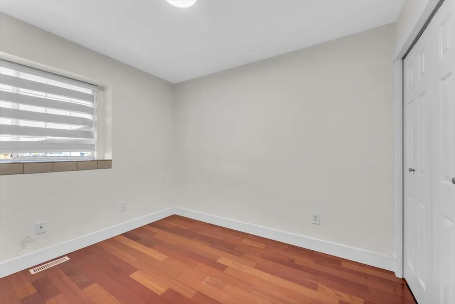
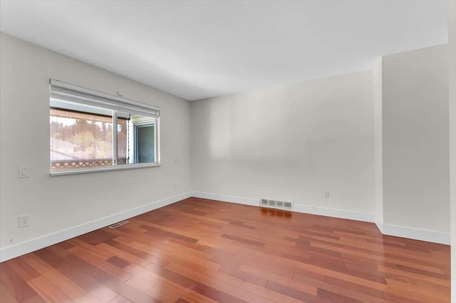
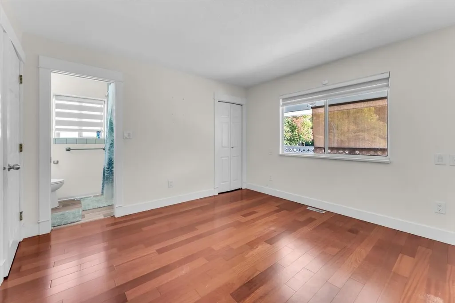
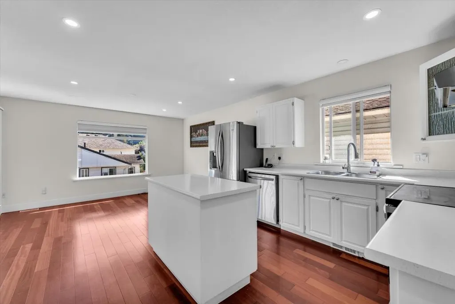
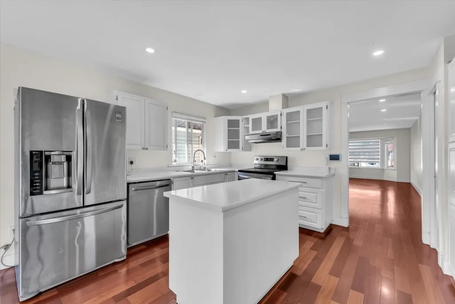
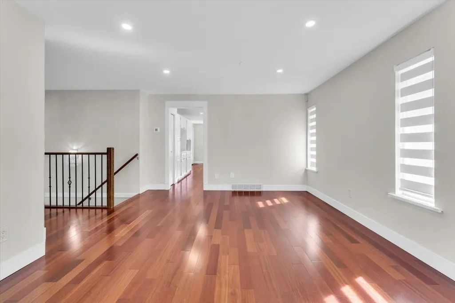
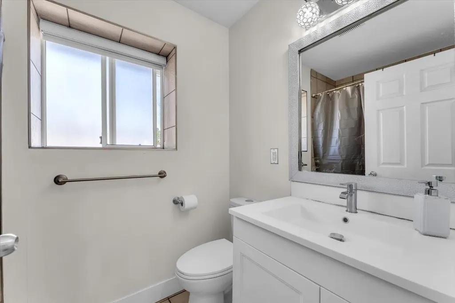
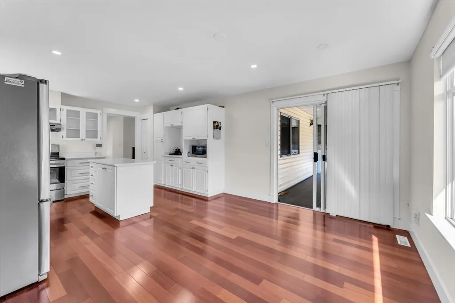
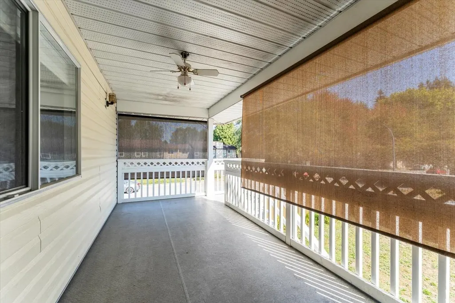
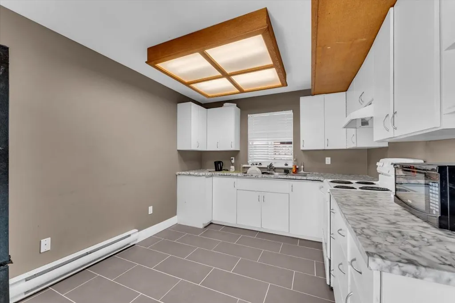
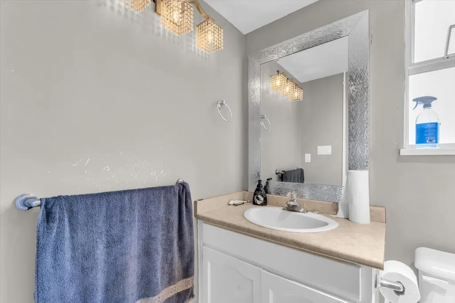
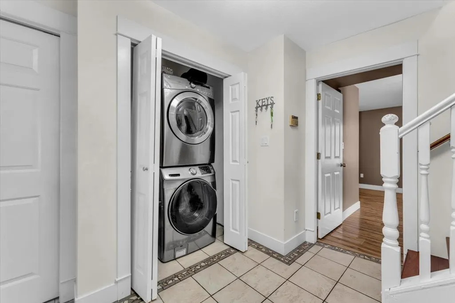
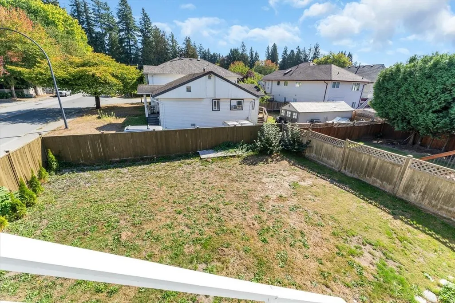
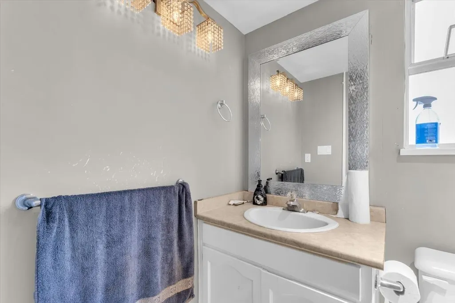
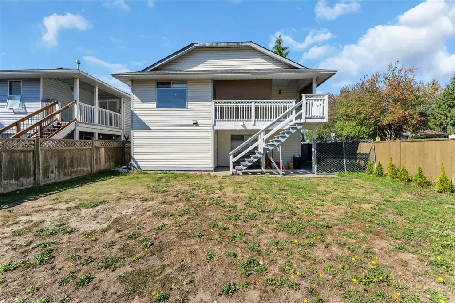
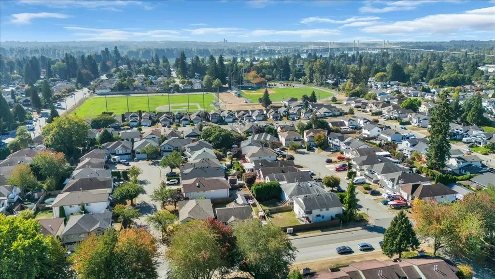
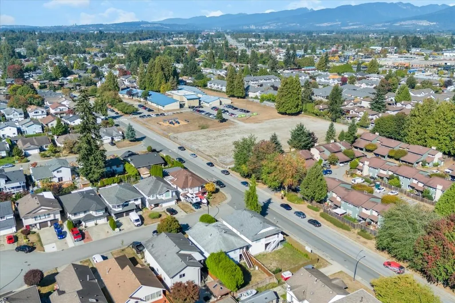
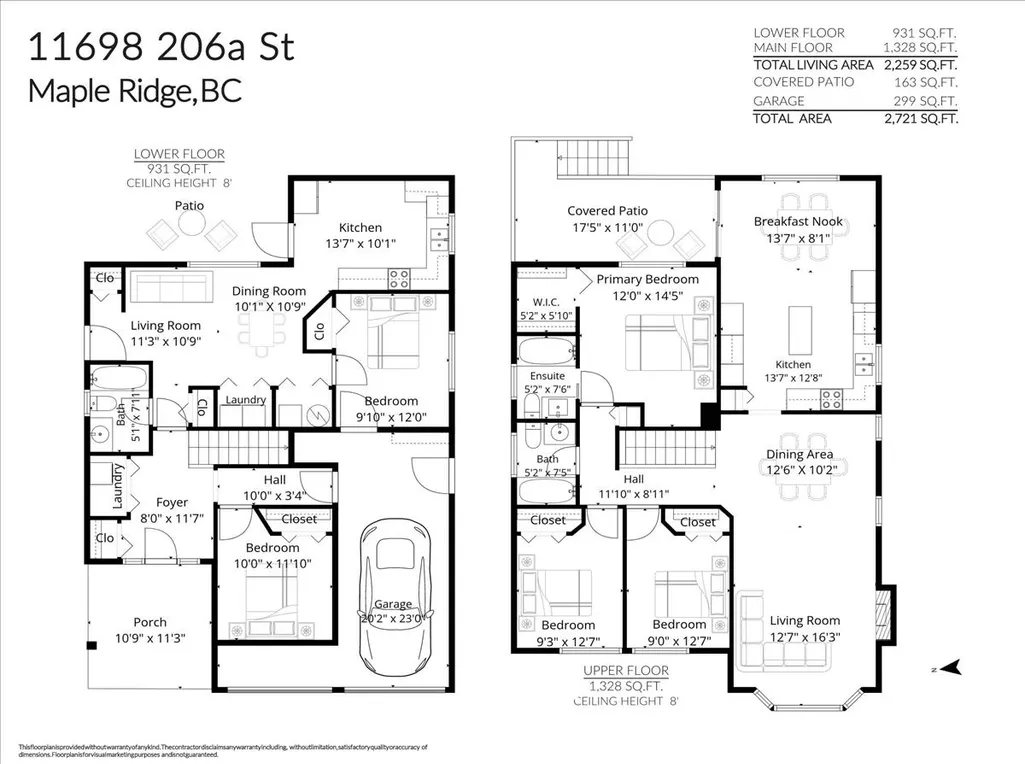
*CORNER LOT + QUIET CUL-DE-SAC + 5 BEDROOMS w 1 BED SUITE!* Welcome to this MOVE-IN READY West Side Maple Ridge home offering FLEXIBILITY + LOCATION that growing Families are looking for. Updated in 2021, this home has a functional floorplan with 3 Bed + 2 Full Baths upstairs, BRIGHT Living Area, Updated Kitchen. Step outside to a COVERED PATIO + FULLY FENCED YARD, perfect for Pets and Kids to play. Downstairs 1-BED SUITE w. Full Bath, separate entry + 1 more Bedroom for the main home—ideal for extended family, guests, or home office. Enjoy CENTRAL A/C, NEW HEAT PUMP. And LOCATION? Steps to Transit + Schools (all levels), w. easy access to Lougheed Hwy + Golden Ears Way, short walk to Parks, Golf Course. Tucked away yet close to all. This is a FAMILY-FRIENDLY HEALTHY HOME!
General Features
| Heating | Baseboard,Electric,Forced Air |
|---|---|
| Cooling | Central Air,Air Conditioning |
| Appliances | Washer/Dryer,Dishwasher,Refrigerator,Stove |
| Garage Spaces | 2 |
| Year Built | 1992 |
| Stories Count | 2 |
| Levels | Two |
| Property Subtype | Single Family Residence |
| Tax Year | 2025 |
| Ownership | Freehold NonStrata |
| Community Features | Shopping Nearby |
| Property Type | Residential |
| HOA | false |
| Garage Y/N | true |
| Full Baths | 3 |
| Status | Active |
| City | Maple Ridge |
| MLS Area | Maple Ridge |
| Lot Size Units | Square Feet |
| Lot Size Square Feet | 4770 |
| Carport Y/N | false |
| Land Lease Y/N | false |
| Tax Annual Amount | 6067.01 |
| MLS Area Minor | Southwest Maple Ridge |
| Structure Type | Residential Detached |
| Standard Status | Active |
| Virtual Tour | https://youtu.be/rNlIovpeeTE |
Interior Features
| Basement | None |
|---|---|
| Total Fireplaces | 1 |
| Fireplace Features | Gas |
| Common Walls | Corner Unit |
| Air Conditioning Y/N | true |
| Heating Y/N | true |
| Fireplace Y/N | true |
| Total Bedrooms | 5 |
| Total Baths | 3 |
Exterior Features
| Parking Features | Garage Double |
|---|---|
| Lot Features | Central Location,Cul-De-Sac,Near Golf Course,Recreation Nearby |
| Total Parking | 3 |
| Lot Size Area | 4770 |
| Building Area Total | 2259 |
| Lot Dimensions | 50 x 0.00 |
| Lot Size Acres | 0.11 |
| Frontage Length | 50 |
| Waterfront Y/N | false |
Amenities
- Views
- New Construction
- Adult 55+
- Lease To Own
- No Strata Fees
- Furnished
- Primary On Main
- Air Conditioning
- Seller Finance
- Green
- Fixer Upper
- Horse
- Golf
- Fireplace
- Deck
- Garage
- Basement
- Pool
Property vs Single Family Average in V2X 0X8
In The Neighbourhood
Just Listed
Maple Ridge
$ 1,299,000
- Type
- Single Family
- Size
- 2,424 SqFt
- Rooms
- 4 Beds + 2.5 Baths
RE/MAX LIFESTYLES REALTY #R3168278
Maple Ridge
$ 819,000
- Type
- Single Family
- Size
- 1,191 SqFt
- Rooms
- 2 Beds + 1 Baths
Royal LePage - Wolstencroft #R3166389
Maple Ridge
$ 899,000
- Type
- Single Family
- Size
- 1,825 SqFt
- Rooms
- 3 Beds + 3 Baths
Coronet Realty Ltd. #R3164469
Maple Ridge
$ 799,900
- Type
- Single Family
- Size
- 1,433 SqFt
- Rooms
- 3 Beds + 2 Baths
RE/MAX LIFESTYLES REALTY #R3164609
Open House
Maple Ridge
$ 979,000
- Type
- Single Family
- Size
- 1,220 SqFt
- Rooms
- 3 Beds + 2 Baths
Real Broker #R3163405
Views
Maple Ridge
$ 999,999
- Type
- Single Family
- Size
- 1,965 SqFt
- Rooms
- 5 Beds + 2 Baths
Sutton Centre Realty #R3163113
Maple Ridge
$ 1,149,900
- Type
- Single Family
- Size
- 2,297 SqFt
- Rooms
- 5 Beds + 3 Baths
eXp Realty of Canada, Inc. #R3162121
Maple Ridge
$ 1,130,000
- Type
- Single Family
- Size
- 2,250 SqFt
- Rooms
- 3 Beds + 2.5 Baths
Sutton Group-West Coast Realty #R3160462
Maple Ridge
$ 789,888
- Type
- Single Family
- Size
- 936 SqFt
- Rooms
- 2 Beds + 1 Baths
Sutton Group - Supreme Realty Corporation #R3159996
Water Views
Maple Ridge
$ 1,940,000
- Type
- Single Family
- Size
- 2,651 SqFt
- Rooms
- 3 Beds + 2 Baths
Royal LePage - Brookside Realty #R3159799
Maple Ridge
$ 1,199,000
- Type
- Single Family
- Size
- 2,200 SqFt
- Rooms
- 5 Beds + 2 Baths
Homelife Benchmark Realty Corp. #R3156216
Views
Maple Ridge
$ 1,175,000
- Type
- Single Family
- Size
- 2,731 SqFt
- Rooms
- 6 Beds + 3 Baths
Royal LePage West Real Estate Services #R3154916
 Copyright 2026 by Greater Vancouver REALTORS®. All Rights Reserved. NOTE: This representation is based in whole or in part on data generated by the Chilliwack & District Real Estate Board, Fraser Valley Real Estate Board
or Greater Vancouver REALTORS® which assumes no responsibility for its accuracy.
The trademarks REALTOR®, REALTORS®, and the REALTOR® logo are controlled by The Canadian Real Estate Association (CREA) and identify real estate professionals who are members of CREA. The trademarks MLS®, Multiple Listing Service® and the associated logos are owned by CREA and identify the quality of services provided by real estate professionals who are members of CREA. Used under license.
Last Updated: September 24, 2026 12:11 AM UTC
Copyright 2026 by Greater Vancouver REALTORS®. All Rights Reserved. NOTE: This representation is based in whole or in part on data generated by the Chilliwack & District Real Estate Board, Fraser Valley Real Estate Board
or Greater Vancouver REALTORS® which assumes no responsibility for its accuracy.
The trademarks REALTOR®, REALTORS®, and the REALTOR® logo are controlled by The Canadian Real Estate Association (CREA) and identify real estate professionals who are members of CREA. The trademarks MLS®, Multiple Listing Service® and the associated logos are owned by CREA and identify the quality of services provided by real estate professionals who are members of CREA. Used under license.
Last Updated: September 24, 2026 12:11 AM UTC
