
Open House Sun, Sep 27th 01:00 PM - 03:00 PM - Primary on Main



Address
117 Brown Street, Barrie (Holly), ON
Price
$ 885,000
Open House Sun, Sep 27th 01:00 PM - 03:00 PM
Property Attributes
- ID#S13781164
- TypeSingle Family
- Listing Status Active
- MunicipalityBarrie (Holly)
- CityBarrie (Holly)
- AreaHolly
- NeighbourhoodHolly
- Postal CodeL4N 7V7
- StyleBungalow
- Price$ 885,000
- Bedrooms3+2
- Bathrooms3
- Half Bathrooms0
Data Source:
Canadian Real Estate Association (CREA)
Property Description
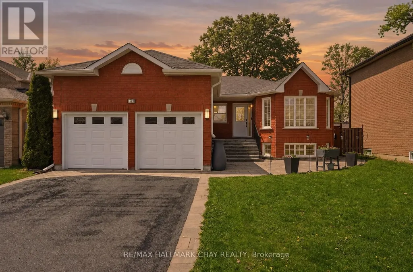
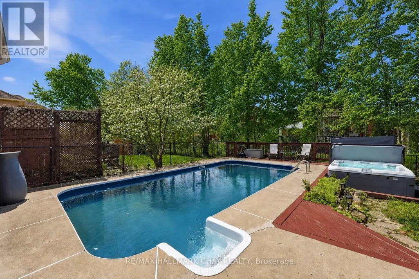
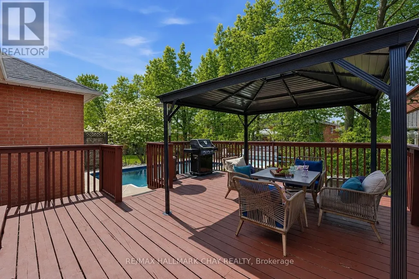
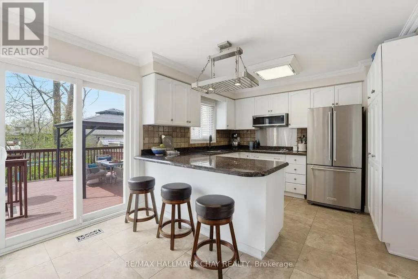
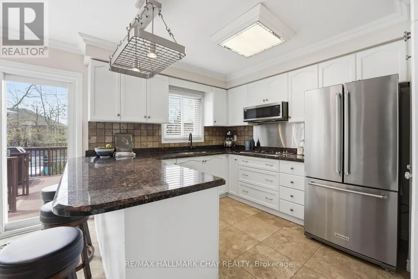
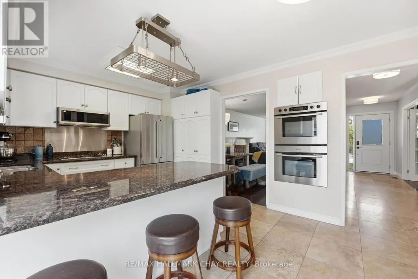
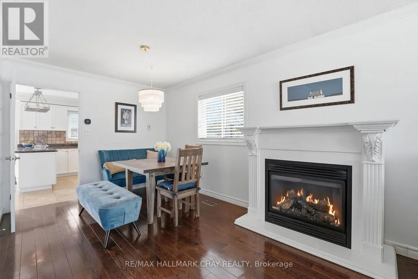
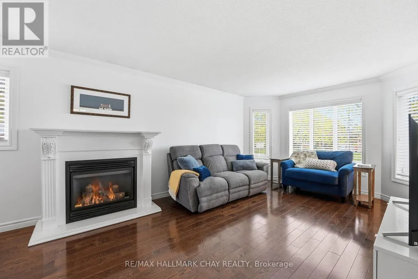
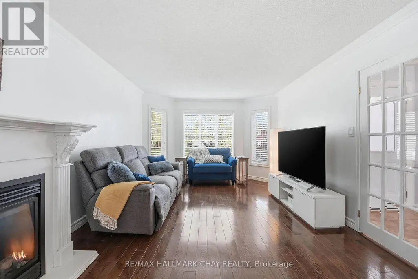
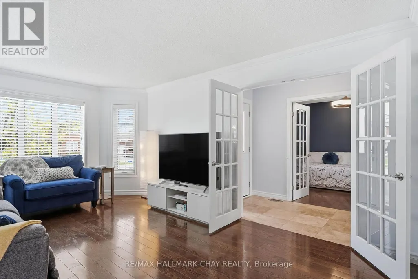
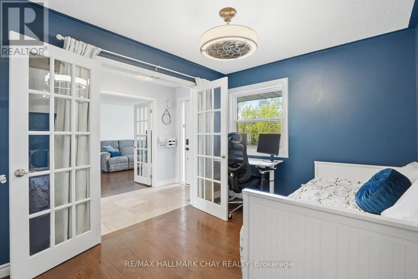
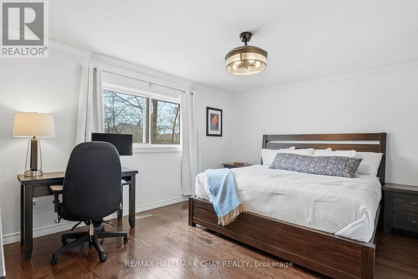
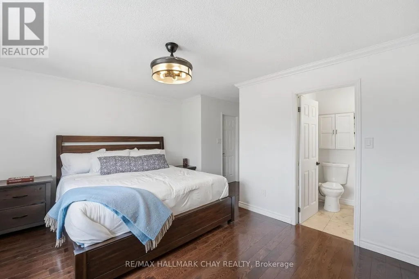
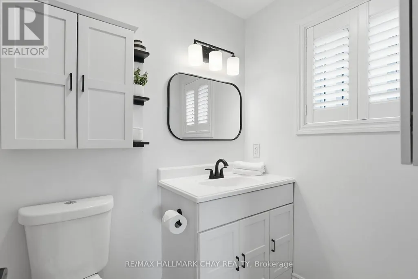
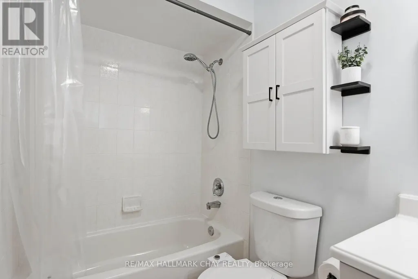
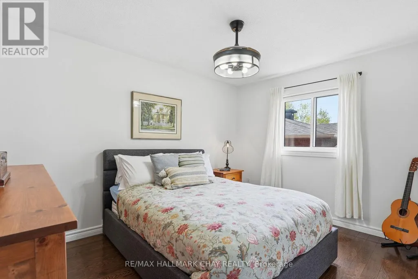
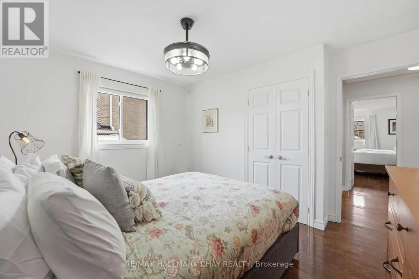
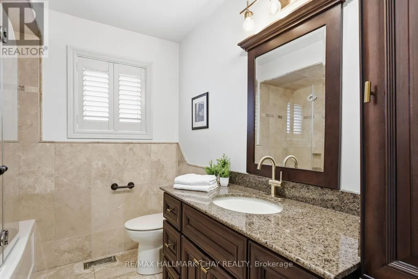
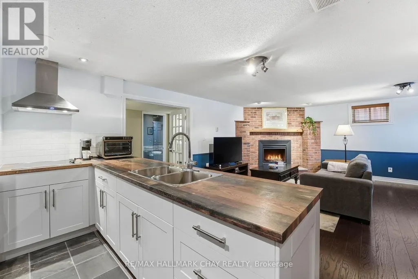
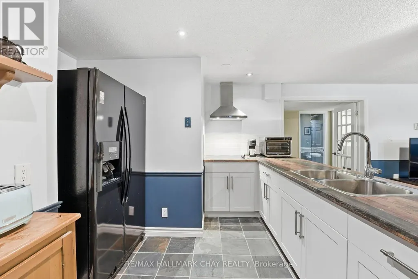
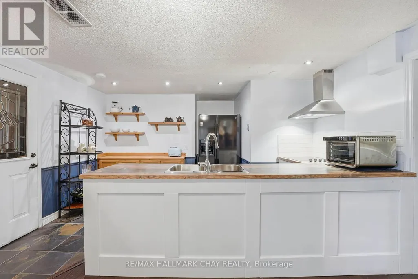
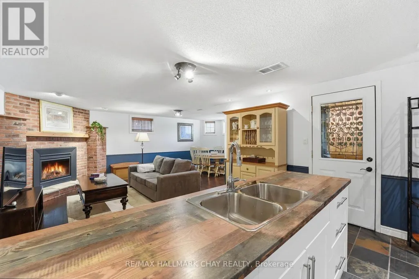
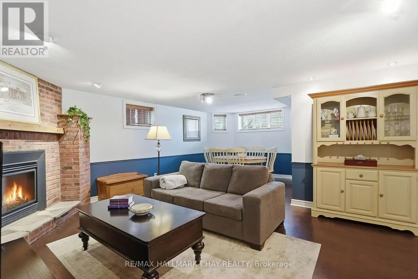
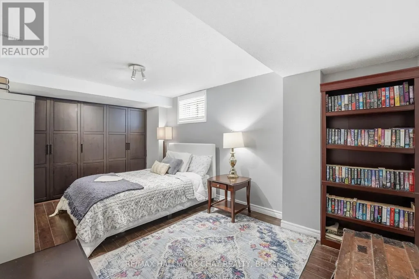
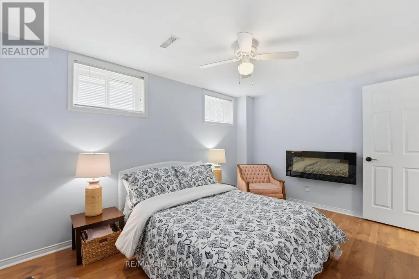
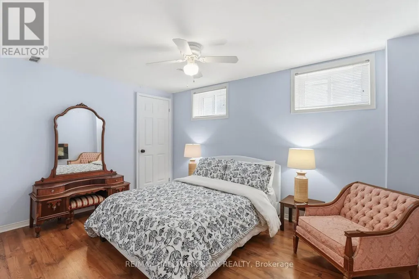
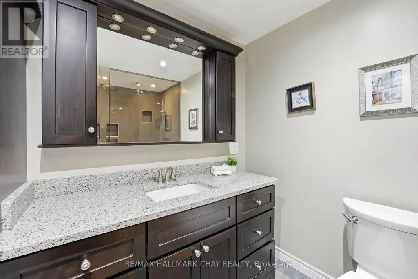
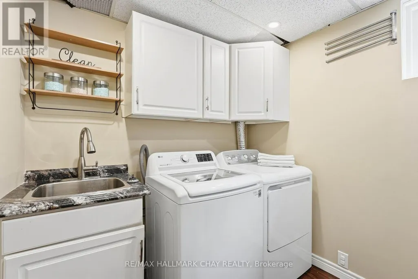
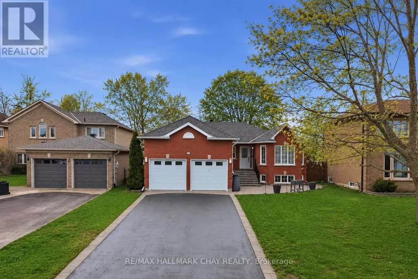
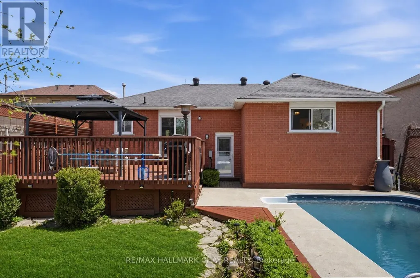
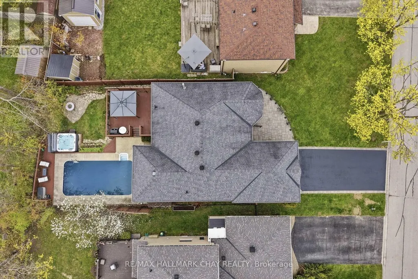
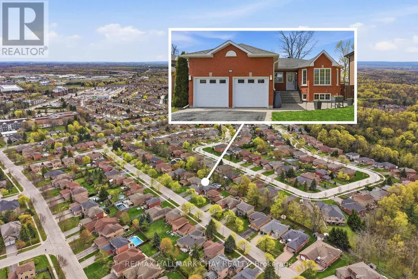
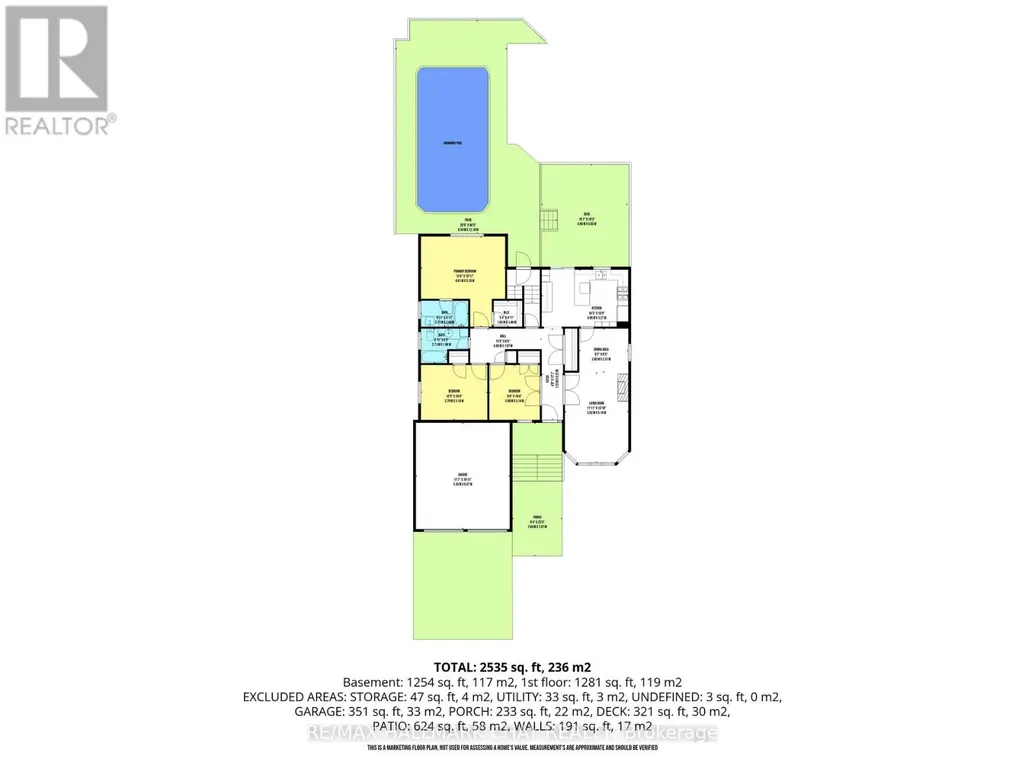
Welcome to 117 Brown St, a thoughtfully updated all-brick bungalow in Barrie's sought after Holly community. The home offers exceptional flexibility with multi-generational living options and almost $100k invested in maintenance and upgrades over the past 5 years. Designed for comfort and functionality, the main level features 3 spacious bedrooms, 2 bathrooms, hardwood and natural stone flooring, a cozy natural gas fireplace, updated light fixtures (2023), and a bright, inviting layout. The kitchen includes stainless steel appliances, newer fridge (2022), and patio doors (2022) leading to a private backyard retreat with an inground pool, hot tub, and expansive entertaining space. The fully finished lower level, currently used as an in-law suite, offers a separate entrance, 2 additional bedrooms, full bathroom, large recreation area with a second gas fireplace, and a functional kitchenette (2021) ideal for extended family, guests, independent living, or income potential. Outside, enjoy the warmer months to the fullest in the beautifully designed backyard. Exceptional for entertaining or relaxing with family and friends, the yard features a heated in-ground pool with newer liner (2023), newer pump (2022), winter safety cover, hot tub (2023), and plenty of space to gather, dine, and unwind. Enhanced curb appeal includes updated hardscaping, new driveway, stairs and porch (2021), front window and door (2026), plus new windows in all 5 bedrooms and laundry room (2022). Major upgrades include AC (2022), 200-amp electrical panel (2023), basement egress windows (2022), gutters (2022), roof (2018), sump pump (2026), and numerous additional improvements throughout. Complete with a 2-car garage and ideally situated close to parks, schools, shopping, commuter routes, and everyday amenities, this move-in-ready property delivers the perfect combination of space, flexibility, lifestyle, and pride of ownership for growing and multi-generational families alike. (id:7434)
General Features
| Features | Gazebo, In-Law Suite |
|---|---|
| Community Features | Community Centre, School Bus |
| Property Type | Single Family |
| Zoning Description | R2 |
| CommunityName | Holly |
| Amenities | Park, Place of Worship, Public Transit, Schools |
| Building Age | 31 to 50 years |
| Building Amenities | Fireplace(s) |
| Building Appliances | Hot Tub, Central Vacuum, Garage door opener remote(s), Oven - Built-In, Range, Garburator, Water Heater - Tankless, Cooktop, Dishwasher, Dryer, Cooktop - Gas, Microwave, Oven, Washer, Window Coverings, Refrigerator |
| Building Architectural Style | Bungalow |
| Building Basement Features | Separate entrance, Walk-up |
| Building Cooling Type | Central air conditioning, Ventilation system, Air exchanger |
| Location Description | ESSA RD HARVIE RD TO BROWN ST |
| Parking Space Total | 6 |
| Foundation Type | Concrete |
| Building Type | House |
| Ownership Type | Freehold |
| Building.StoriesTotal | 1 |
Interior Features
| Building Fireplace Present | True |
|---|---|
| Building Fireplace Total | 3 |
| Building Heating Type | Forced air |
| Building Heating Fuel | Natural gas |
| Basement Development | Finished |
| Basement Type | Full, N/A, N/A, N/A (Finished) |
| Construction Style Attachment | Detached |
| Flooring Type | Laminate, Hardwood, Slate, Tile |
| Living Area Range | 1100 |
| Bedrooms | 3+2 |
Exterior Features
| Pool Type | Inground pool |
|---|---|
| Structure | Deck, Patio(s) |
| Land Amenities | Park, Place of Worship, Public Transit, Schools |
| Sewer | Sanitary sewer |
| Exterior Finish | Brick |
Room Details
| Room | Dimensions | Level | Flooring | Details |
|---|---|---|---|---|
| Bathroom | 2.71 m x 1.96 m | Main level | 1.96 m | |
| Bedroom 2 | 3.79 m x 3.14 m | Main level | 3.14 m | |
| Bedroom 3 | 3.79 m x 3.14 m | Main level | 3.14 m | |
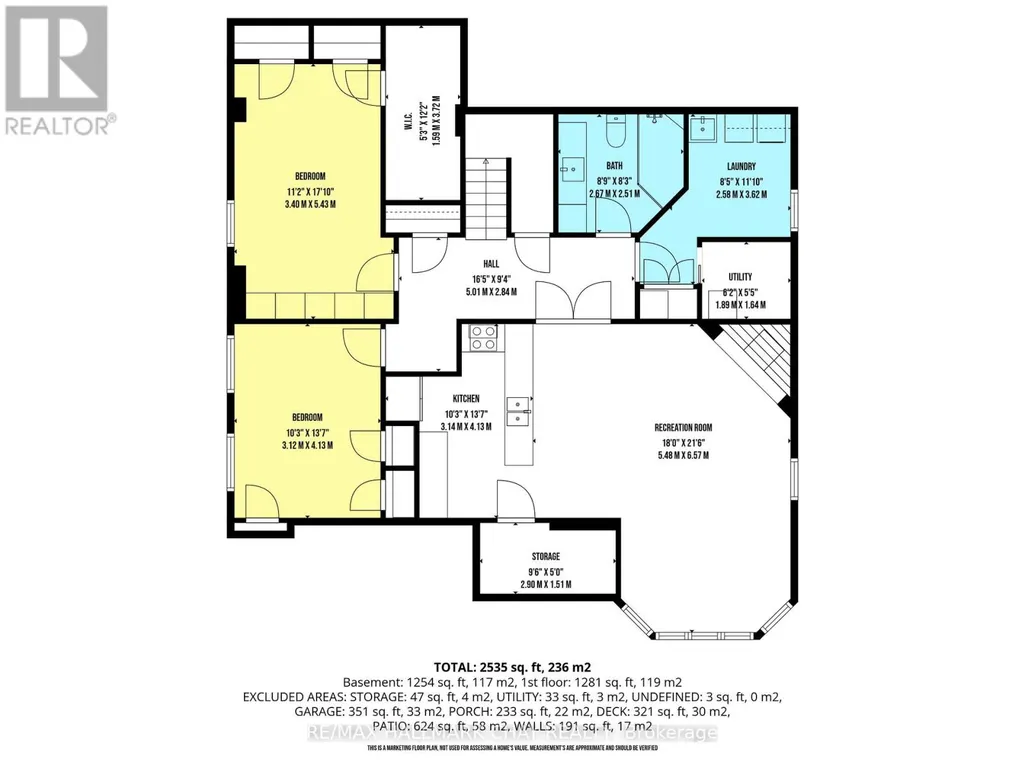
| Bedroom 4 | 3.4 m x 5.43 m | Basement | 5.43 m | |
| Bedroom 5 | 3.12 m x 4.13 m | Basement | 4.13 m | |
| Dining room | 2.8 m x 2.51 m | Main level | 2.51 m | |
| Family room | 5.48 m x 6.57 m | Basement | 6.57 m | |
| Kitchen | 4.95 m x 3.27 m | Main level | 3.27 m | |
| Laundry room | 2.58 m x 3.62 m | Basement | 3.62 m | |
| Living room | 3.62 m x 5.14 m | Main level | 5.14 m | |
| Primary Bedroom | 4.81 m x 5.16 m | Main level | 5.16 m |
Amenities
- Views
- New Construction
- Adult 55+
- Lease To Own
- No Strata Fees
- Furnished
- Primary On Main
- Air Conditioning
- Seller Finance
- Green
- Fixer Upper
- Horse
- Golf
- Fireplace
- Deck
- Garage
- Basement
- Pool

Property vs Single Family Average in L4N 7V7
Price
In The Neighbourhood
Open House
Barrie (Holly)
$ 699,990
- Type
- Single Family
- Rooms
- 2 Beds + 1 Baths
CENTURY 21 B.J. ROTH REALTY LTD.
Open House
Barrie (Holly)
$ 799,000
- Type
- Single Family
- Rooms
- 4 Beds + 3.5 Baths
RE/MAX HALLMARK CHAY REALTY
Just Listed
Barrie (Holly)
$ 694,900
- Type
- Single Family
- Rooms
- 3 Beds + 1.5 Baths
CENTURY 21 B.J. ROTH REALTY LTD.
Just Listed
Delta
$ 1,849,900
- Type
- Single Family
- Size
- 3,844 SqFt
- Rooms
- 4 Beds + 3.5 Baths
Sutton Group Seafair Realty #R3168259
Barrie (Holly)
$ 1,188,000
- Type
- Single Family
- Rooms
- 6 Beds + 4.5 Baths
CENTURY 21 KING'S QUAY REAL ESTATE INC.
Barrie (Holly)
$ 729,900
- Type
- Single Family
- Rooms
- 5 Beds + 3.5 Baths
BRIMSTONE REALTY BROKERAGE INC.
Views
Delta
$ 2,188,000
- Type
- Single Family
- Size
- 3,489 SqFt
- Rooms
- 5 Beds + 5.5 Baths
Oakwyn Realty Ltd. #R3166642
Golf Course
Barrie (Holly)
$ 599,900
- Type
- Single Family
- Rooms
- 3 Beds + 2.5 Baths
RE/MAX HALLMARK PEGGY HILL GROUP REALTY
Primary On Main
Barrie (Holly)
$ 2,350
- Type
- Single Family
- Rooms
- 3 Beds + 2 Baths
ROYAL LEPAGE FIRST CONTACT REALTY
 Copyright 2026 by Greater Vancouver REALTORS®. All Rights Reserved. NOTE: This representation is based in whole or in part on data generated by the Chilliwack & District Real Estate Board, Fraser Valley Real Estate Board
or Greater Vancouver REALTORS® which assumes no responsibility for its accuracy.
The trademarks REALTOR®, REALTORS®, and the REALTOR® logo are controlled by The Canadian Real Estate Association (CREA) and identify real estate professionals who are members of CREA. The trademarks MLS®, Multiple Listing Service® and the associated logos are owned by CREA and identify the quality of services provided by real estate professionals who are members of CREA. Used under license.
Last Updated: September 24, 2026 12:11 AM UTC
Copyright 2026 by Greater Vancouver REALTORS®. All Rights Reserved. NOTE: This representation is based in whole or in part on data generated by the Chilliwack & District Real Estate Board, Fraser Valley Real Estate Board
or Greater Vancouver REALTORS® which assumes no responsibility for its accuracy.
The trademarks REALTOR®, REALTORS®, and the REALTOR® logo are controlled by The Canadian Real Estate Association (CREA) and identify real estate professionals who are members of CREA. The trademarks MLS®, Multiple Listing Service® and the associated logos are owned by CREA and identify the quality of services provided by real estate professionals who are members of CREA. Used under license.
Last Updated: September 24, 2026 12:11 AM UTC
